
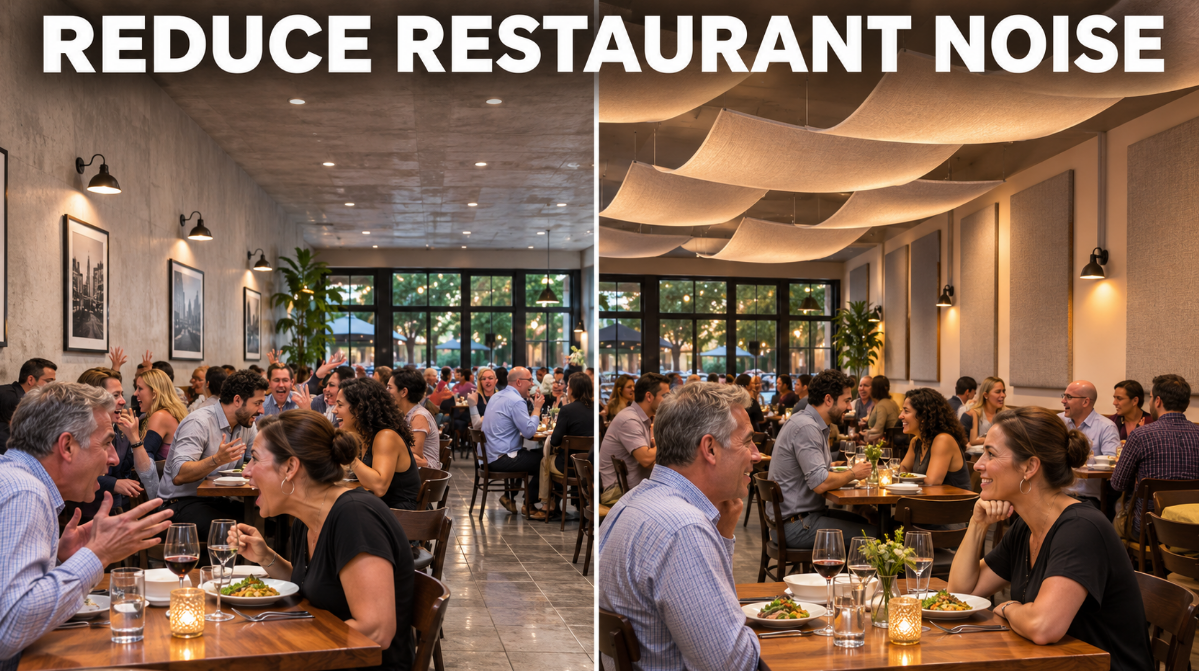
Knowing how to reduce noise in a restaurant comes down to working in the right order. Measure the problem, remove avoidable sources, absorb sound on the ceiling and walls, then separate the kitchen and the street. Most of the racket in a busy dining room comes from guests' own voices bouncing off hard surfaces, so better restaurant acoustics usually do more than a quieter appliance.
Several of these steps cost nothing. The rest depend on your room, and the capacity figures later in this guide show how much treatment a space may need.
Why Restaurants Get So Loud
The answer to why are some restaurants so noisy usually starts with two problems: a room that reflects sound and guests who raise their voices to beat it. Each one feeds the other, which is why a noisy restaurant can seem fine at 6 p.m. and unbearable by 8.
Hard Surfaces and High Ceilings
Concrete, tile, glass, and exposed ceilings send sound back into the room instead of soaking it up. Each reflection adds to the next, and the sound lingers after the original voice or clatter has stopped. Acousticians measure this lingering as reverberation time, in seconds.
Modern dining rooms tend to stack these materials together. Researchers studying 12 Berlin restaurants also point to hard floors and tabletops as surfaces that can make acoustics worse.
The Lombard Effect
People speak louder as background noise rises, a reaction known as the Lombard effect. In a 2023 study of four eating spaces, speakers raised their voices as noise increased in all of them. That lifts the noise level, which pushes the next table to talk louder again.
The Berlin study found that sound levels depended on both reverberation time and guest count, and on how the two worked together. So a reflective room gets louder with each added table, and the rise can feel sudden.
How Loud Is Too Loud for a Restaurant?

The restaurant noise level guests accept sits well below what many dining rooms produce. Research puts the comfortable range for ambient noise at around 50 to 55 dBA, while measured venues often run more than 20 decibels higher.
What Guests Tolerate
Pasquale Bottalico of the University of Illinois tested this in a simulated restaurant, in a pilot study with undergraduate students. Participants reported speech disturbance at 52.2 dBA, and their vocal effort started to climb at 57.3 dBA. Noise also lowered their willingness to spend time and money, and the study recommends keeping ambient levels between 50 and 55 dBA.
Real venues run far louder. SoundPrint, an app that collects user readings, reported an average of 78 dBA in Manhattan restaurants and 81 dBA in bars across more than 1,800 venues. The Berlin researchers linked higher sound levels with lower ratings of overall restaurant quality, though a study of that kind can't prove cause.
What Staff Are Exposed To
Servers and bartenders spend whole shifts in this noise. The NIOSH recommended exposure limit is 85 dBA over an eight-hour shift, and OSHA's permissible limit is 90 dBA for an eight-hour day.
An average of 78 dBA sits below both limits. Louder venues, and stations near speakers or machines, can get closer, so it's worth measuring where your staff actually stand.
How to Reduce Noise in a Restaurant – Step by Step
Effective restaurant noise reduction starts with free changes and moves on to materials that alter how the room behaves. Work through these steps in order, because each one tells you whether the next is worth the money.
1. Measure the Noise at Peak Service
Take readings during your busiest hour at several tables, at the bar, and near the kitchen pass. The free NIOSH Sound Level Meter app for iOS is tested to within 2 dBA, which is close enough for a baseline.
Then clap once in the empty room and listen. If the sound hangs in the air, reverberation is a large part of your problem, and steps 5 through 7 will matter most.
2. Lower the Music
Background music should leave room for conversation without anyone raising their voice. Set the volume with the room full, since a level that sounds right at opening will compete with guests later. If complaints repeat, lower the baseline for good.
3. Quiet Chairs and Tables
Chair legs scraping on hard floors add sharp noise that carries across a room. Rubber caps or floor protector pads solve this for very little money. Tablecloths soften the clatter of plates and silverware and add a small amount of absorption at the same time.
4. Move Noisy Equipment Away From Guests
Ice machines, soda machines, and espresso machines often sit close to seating. Move them away from the dining area where the layout allows. When a machine has to stay, treat the walls and ceiling around it.
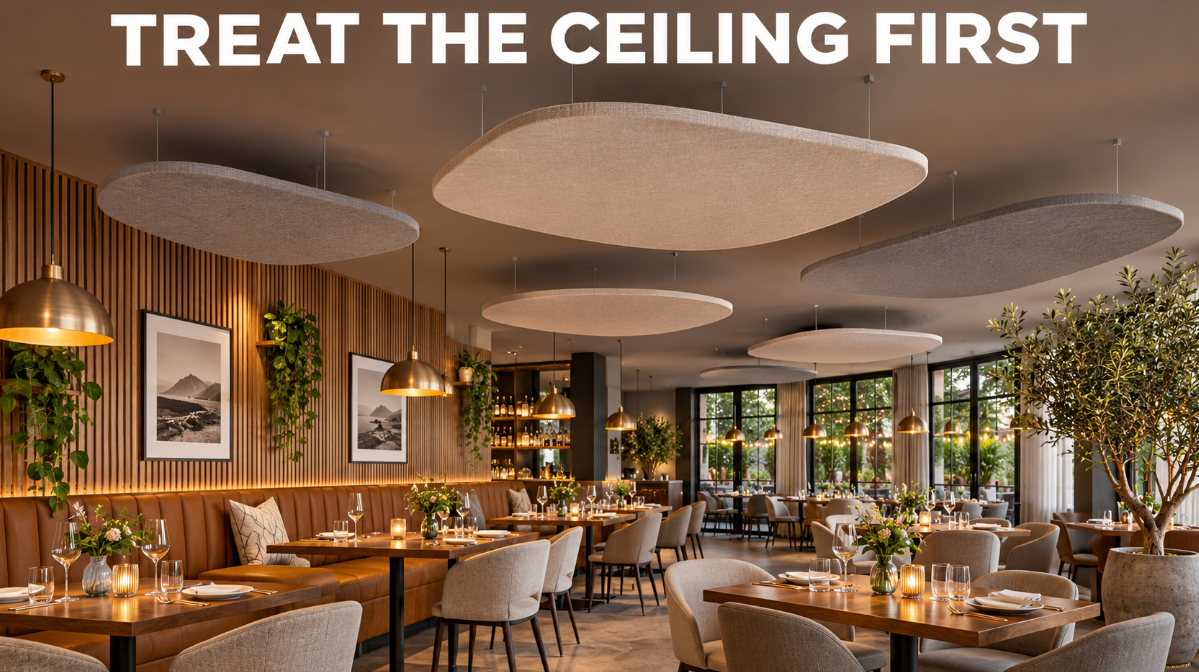
5. Treat the Ceiling First
The ceiling is usually the largest uninterrupted surface in a dining room, so it's the first place to add absorption. Acoustic ceiling clouds hang horizontally on chain or wire above tables and bars, and they absorb sound on both faces.
Baffles hang vertically from the structure and suit tall or exposed ceilings. Thickness matters here, and we recommend 2-inch panels overhead because thicker panels absorb lower frequencies.
6. Add Wall Panels
Wall panels catch the sound that clouds miss, especially along hard walls beside tables and booths. For acoustic panels for restaurants, look for an NRC of 0.85 or higher, since a large, busy room needs panels that absorb most of the sound reaching them. Mount them above chair-back height, where furniture and traffic won't wear them down.
Panels don't have to look like panels. Wood acoustic panels suit warmer interiors, and special shape panels can double as wall art.
7. Use Soft Seating and Finishes
Upholstered booths and banquettes absorb sound right where conversations happen, and they're easy to fit into a planned refresh. Heavy drapes help too, but confirm their fire rating before you hang them. Rugs work best in low-traffic areas, away from service paths.
8. Separate the Kitchen
Open kitchens send clatter and fan noise straight into the dining room. Keep kitchen doors closed where you can, and consider a glass pane at the pass, which keeps the view while blocking much of the noise. Baffles or panels at the transition between kitchen and dining zones catch what still gets through.
Where a door stays shut between uses, such as an office or storage room off the kitchen, door seals close the gaps around it.
9. Block Street Noise
Panels absorb sound inside a room and have almost no effect on noise passing through a wall. Traffic, or a complaint from the apartment upstairs, is a job for isolation, and this is what restaurant soundproofing means in the strict sense.
Start with gaps around entrance doors and window frames, since air leaks pass sound easily. Acoustical sealants close those joints, and our sound isolation range covers the materials for walls and ceilings. Noise reaching the floor above usually calls for a decoupled ceiling, built with isolation clips.
How Much Absorption a Restaurant Needs

The most useful target comes from a measure called acoustic capacity: the number of people who can talk at a table without strain. Jens Holger Rindel published a simple rule for it in 2019, using the room's volume and its reverberation time when furnished and empty.
In US units, the rule works out to cubic feet divided by about 700, then divided by reverberation time in seconds. Here's our calculation for a 2,000-square-foot room with a 10-foot ceiling.
| Reverberation time | Acoustic capacity | With a 25% allowance |
| 1.0 second | About 28 people | About 35 people |
| 0.8 second | About 35 people | About 44 people |
| 0.6 second | About 47 people | About 59 people |
| 0.5 second | About 57 people | About 71 people |
Those numbers look low because most full dining rooms overrun them. Rindel found that a fully occupied restaurant typically exceeds its acoustic capacity by a factor of two or more, and he suggests staying within 25% of it. The useful lesson sits in the table's shape: cut reverberation time in half, and the room can hold twice as many comfortable conversations.
Researchers don't agree on one target. Earlier research cited in the Berlin paper places 0.5 to 0.7 seconds in the comfortable range. For the same 300-square-meter example, German guidance gave 0.85 seconds and Rindel's method gave 0.38. Some operators also want a lively room, so the right number depends on the concept.
Supplier rules of thumb run from treating 25% to 35% of wall area up to 40% of exposed surface area. Use them for a first estimate, then measure again after the first round of panels.
Fire Ratings, Cleaning, and Design
Anything fixed to a restaurant's walls or ceiling has to satisfy local code as well as the ear. Commercial interiors typically require Class A under ASTM E84. Ask for the test documentation on any panel you're considering, and confirm the requirement with your local building or fire official.
Cleaning matters more here than in an office. Grease and moisture build up near kitchens and bars, so choose cleanable fabric or wood finishes in those zones. We can confirm which fabric suits each area of the room.
Design decides whether treatment gets approved at all. Fabric colors, sound-absorbing panels in planned layouts, and suspended shapes can all sit inside a concept instead of fighting it.
Send us your floor plan, ceiling height, and a few photos of the room, and we'll help you work out a layout and quantities. Sound Pro Solutions supplies materials and consultation, and we don't perform installation work.
Recent posts


