
Custom Size Acoustic Panels

$48.00
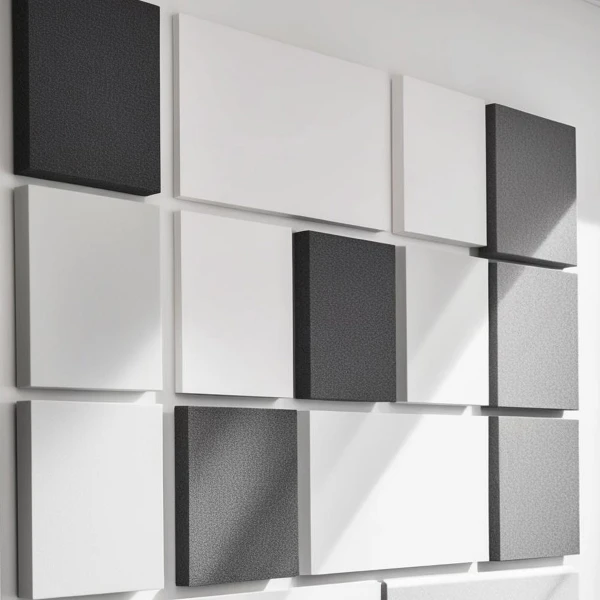
$48.00
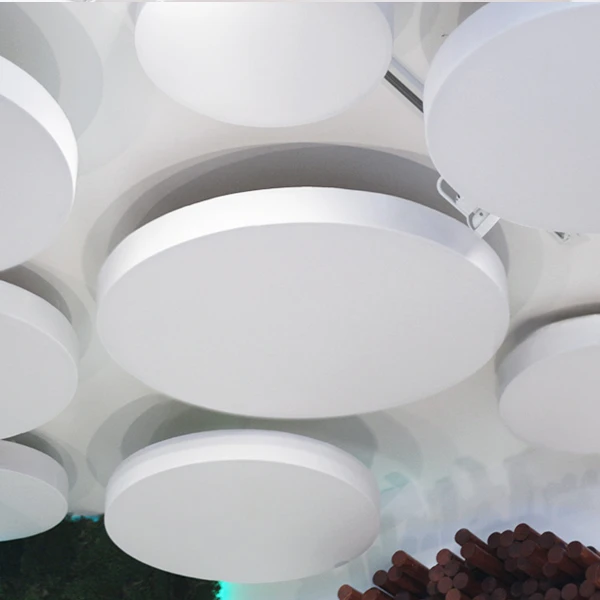
$105.00
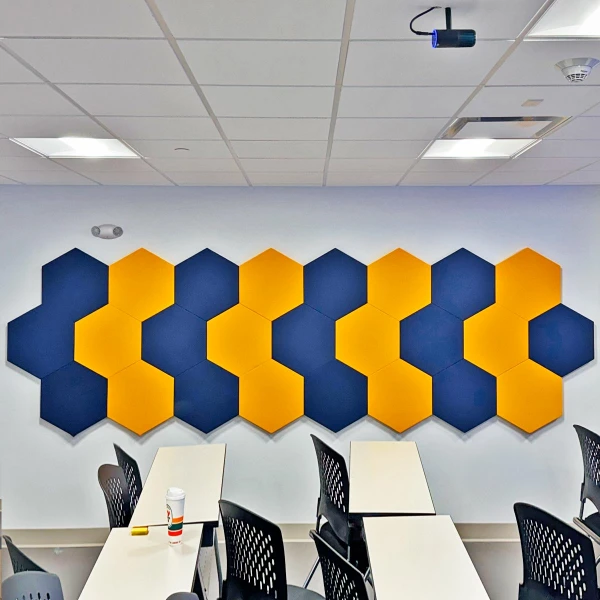
$85.00
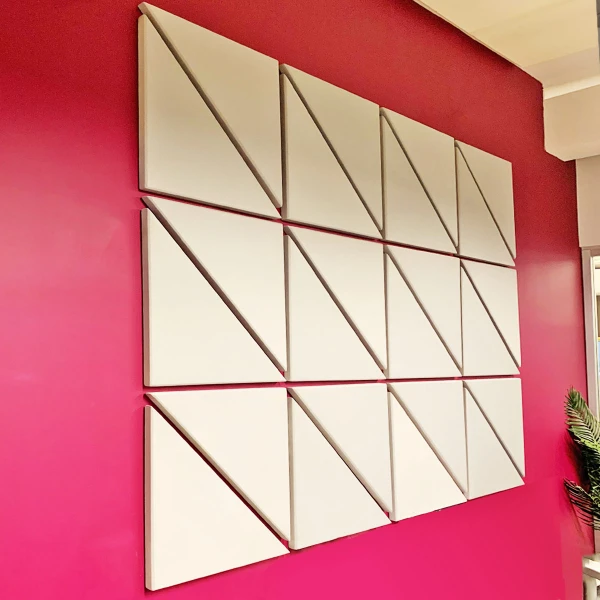
$55.00
Custom-size acoustic panels are fabric-wrapped fiberglass panels built to the dimensions your wall or ceiling needs. Five standard sizes can be ordered straight from the product page, and any other size is made on request. Every panel comes in 1, 2, 3, or 4-inch thickness, with or without an inner frame, in your choice of fabric and edge.
Our custom acoustic panels are handcrafted in the USA and rated Class A for fire. They're used in conference rooms, recording studios, home theaters, churches, and restaurants, anywhere a stock panel would leave an awkward gap or crowd a window.
Standard Sizes or a Custom Size?
Most rooms can be treated with standard sizes, and a custom size only pays off when the space itself sets the dimensions. The five sizes on our product pages cover the common layouts:
|
Size |
Where it usually goes |
|
1'x4' |
Narrow strips between windows, columns, or rows of lights |
|
2'x2' |
Grids, checkerboard patterns, and ceiling clouds |
|
2'x3' |
Smaller walls and spaces above desks or furniture |
|
2'x4' |
General wall coverage and ceiling modules |
|
3'x4' |
Large walls where fewer, bigger panels mean fewer seams |
A custom size makes sense when a standard panel would leave an uneven gap or need trimming you can't do. Typical cases are a recess between two windows, a wall that should be covered from corner to corner, or a ceiling bay between beams. Another is an architect's drawing that sets panel dimensions to match the building grid. Matching the panel to the space keeps the coverage you planned and gives the wall a clean, built-in look.
What You Can Customize
Every custom acoustic panel is configured from the same set of options as our standard panels: dimensions, thickness, construction, fabric, edge profile, and mounting hardware. Getting each one right before production matters, because made-to-order panels can't be adjusted once they're built.
Dimensions
Standard sizes are listed on each product page, and custom dimensions are available on request. Send us the width and height you need, and we'll confirm the size before the panel goes into production.
Thickness
Panels come in 1, 2, 3, and 4-inch thickness, and thickness decides which part of the sound spectrum a panel absorbs best. A 1-inch panel works on the mid and high frequencies of speech, which is enough for most offices and classrooms. Two inches extends absorption lower and is the thickness we recommend for ceilings. For recording studios and home theaters that need control down into the bass range, 3 and 4-inch panels are the usual choice.
Framed or Frameless Construction
A panel with an inner frame is built around a lightweight 1/2-inch plywood frame filled with acoustically rated fiberglass. The frame holds a crisp outline, takes screws for ceiling hooks, and stands up to bumps in high-traffic rooms.
A frameless panel is a solid board of high-density fiberglass, 3 to 6 pounds per cubic foot, with the fabric wrapped over every edge. It's lighter, and its open back lets it absorb sound from both sides when it hangs from the ceiling. Both constructions use the same fiberglass and carry the same Class A fire rating.
Fabric and Edge
Fabric comes in two collections. Matte has a smooth, flat surface and 23 colors from White and Stone to Navy and Black. Anchorage has a visible woven texture and 20 colors. Its fabric is rated for 250,000 double rubs in abrasion testing (ASTM D4157), which suits hallways, classrooms, and other spots where panels get touched. Both collections are acoustically transparent, so sound passes through the fabric to the fiberglass behind it. Custom fabrics are available on request.
Edges come square or beveled. Square edges give a sharp outline for tight grids, and beveled edges soften the panel's profile. The choice affects appearance only, and both profiles absorb sound the same way.
Mounting Hardware
Hardware depends on the construction and on where the panel goes. Framed panels mount to walls on offset clips and hang from ceilings on chains or wire with hooks. Frameless panels mount to walls on impaling clips and hang from ceilings on chains or wire with insulation anchors. Tell us whether each panel is for a wall or a ceiling, and we'll match the hardware to it.
How to Order Custom Size Panels
Ordering custom acoustic wall panels or ceiling panels takes two steps: measuring the space carefully, then sending us a complete specification. We confirm every detail before production starts, since custom panels are made to order.
Measuring the Space
Measure the exact area each panel should cover, then check what's on or near that surface. This step matters most for custom acoustic panels for walls, where fixtures and trim set the limits. Outlets, light switches, thermostats, door and window trim, and ceiling fixtures all limit where a panel can sit. Leave enough clearance around them so the panel sits flat and switches stay reachable.
Before ordering several custom sound-absorbing panels for one wall, outline each panel on the surface with painter's tape. Seeing the layout at full size shows whether the spacing, proportions, and alignment with furniture or windows look right, and it's much easier to adjust tape than a finished panel.
What to Include in Your Request
A complete request lets us quote accurately and avoids back-and-forth. Include the following for each panel size you need:
- Width and height in inches
- Thickness (1, 2, 3, or 4 inches)
- Construction: inner frame or frameless
- Fabric collection and color
- Edge profile: square or beveled
- Placement: wall or ceiling, so we can include the right hardware
- Quantity
- Type of room, if you'd like a recommendation on thickness or coverage
Once you approve the quote, the panels go into production. If you're ready to buy custom acoustic panels for a larger project, send a photo of the room and a rough sketch of the layout. They help us review the plan with you before anything is built.
Installing Custom Size Panels
Custom size panels install the same way as our standard panels, with the hardware that ships in the box. Before you start, choose anchors that match the surface: concrete anchors for masonry and drywall anchors for gypsum board, while solid wood takes screws directly. Pilot holes are drilled with a 3/16-inch bit, and larger panels are easier to position with a helper.
Panels with an Inner Frame
On a wall, framed panels hang on two offset clips. Hold the panel where you want it and lightly mark its top and sides in pencil. Measure 3 inches down from the top mark and 4 inches in from each side mark, level those two points, and fasten an offset clip at each one. Then press the panel against the wall slightly above the clips and slide it down until the wood strip on its back seats on them. Optional reinforcement pieces screw into the wall and up into the bottom of the panel, and their covers can be painted to match the wall or the fabric.
On a ceiling, small hooks go into the plywood frame, 3 inches from each end along the long sides. Matching hooks go into the ceiling 3 inches in from each panel corner, so the chains angle slightly toward the center of the panel. Hang a chain from each ceiling hook and connect the panel hooks to the chains.
Frameless Panels
Frameless panels mount to walls on impaling clips. Mark the panel outline, then screw the clips into the wall inside that area, keeping each one at least 3 to 4 inches from the panel edge. A small amount of adhesive on each clip holds the panel firmly. Check the panel with a level, line it up with your marks, and press it onto the clips until it sits snug against the wall.
For a ceiling, insulation anchors screw into the back of the panel 3 inches from each side. Ceiling hooks go in 3 inches in from each corner of the panel's footprint, chains hang from the hooks, and the anchors on the panel connect to the chains. Suspended this way, a frameless panel absorbs sound from both faces.
A panel that's drilled, cut, or otherwise modified during installation can't be returned, so confirm the placement before fastening anything to the panel itself.
Where Custom Sizes Make the Biggest Difference
Custom sizes earn their keep in rooms where architecture or equipment dictates the layout. In a conference room, panels often have to fit between a display wall and a glass partition. A recording studio may need treatment at precise reflection points around the mixing position, and a home theater may need panels that frame the screen exactly. Churches and auditoriums have tall walls and ceiling bays with fixed dimensions, while restaurants often fit panels between booths, mirrors, and artwork.
Our acoustic panels with an inner frame and frameless acoustic panels show the standard configurations that all our custom sound panels start from. When the space calls for a shape rather than a size, see our special shape panels. For room-specific options, browse acoustic panels for conference rooms, acoustic panels for studios, and acoustic panels for home theater, or the full acoustic panels range.
Custom sound dampening panels control echo and reverberation inside the room where they hang. Keeping noise from passing through walls, floors, or ceilings into the next space takes a different set of materials, which you'll find among our sound isolation products.
Ordering, Shipping, and Returns
Panels ship by FedEx anywhere in the contiguous United States, with shipping calculated at checkout from weight, dimensions, and address. Every package is insured for the full order value, and that coverage is built into the shipping charge.
If a panel arrives damaged, email us within 5 days of delivery with photos, and we'll send a free replacement once the insurance review is done. Finished panels carry a 1-year limited warranty for interior installations that follow our mounting guidelines.
Custom sizes and custom fabrics are final sale, so double-check every measurement before you approve the order. In New York City, pickup and delivery are free on orders over $150.
To start a custom order, send us the dimensions, quantities, and the room you're treating, and we'll put together a quote with the right thickness, fabric, and hardware.
FAQs
Frequently Asked Questions. Here are some common questions about Acoustic panels.
/01What sizes can I order?
Five standard sizes are available on our product pages: 1'x4', 2'x2', 2'x3', 2'x4', and 3'x4'. Other dimensions are made on request, so send us the width and height you need and we'll confirm the size before production.
/01Which thickness should I choose?
A 1-inch panel handles speech in offices and classrooms, and 2 inches is our recommendation for ceilings and larger rooms. Recording studios and home theaters that need bass control usually move up to 3 or 4 inches.
/01Can I use my own fabric?
Custom fabrics are available on request. Contact us with details about the fabric you have in mind, and we'll confirm whether it works as an acoustic covering for the panel.
/01Can I cut a panel to size myself?
Cutting a fabric-wrapped panel exposes the fiberglass and ruins the finished edge. A panel built to your measurements is the better route, and any panel cut or drilled after delivery can't be returned.
/01Are custom acoustic absorber panels fire-rated?
Our technical data sheets rate the panels Class A for fire, in both framed and frameless construction.
/01Can I return custom size panels?
Custom size panels are made to order for your project and can't be returned. The same applies to panels with custom fabrics. Confirm every measurement, thickness, and fabric choice before you approve the quote, and contact us if anything in the specification is unclear.